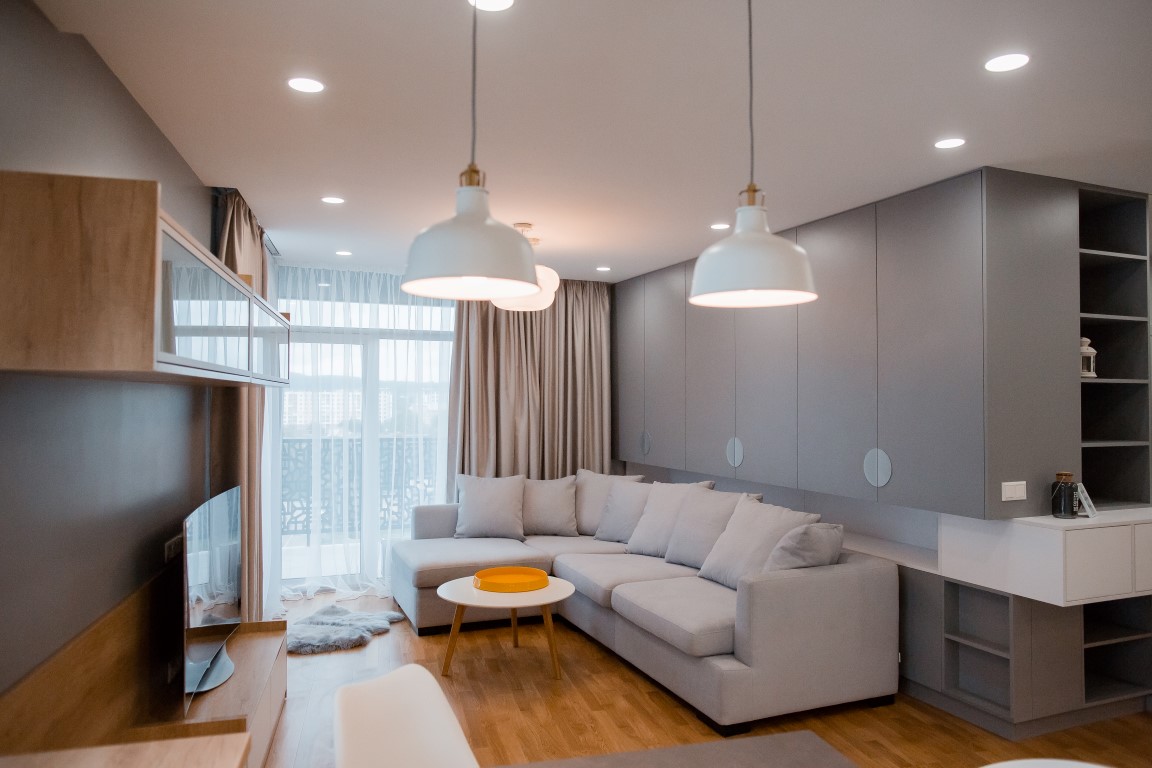
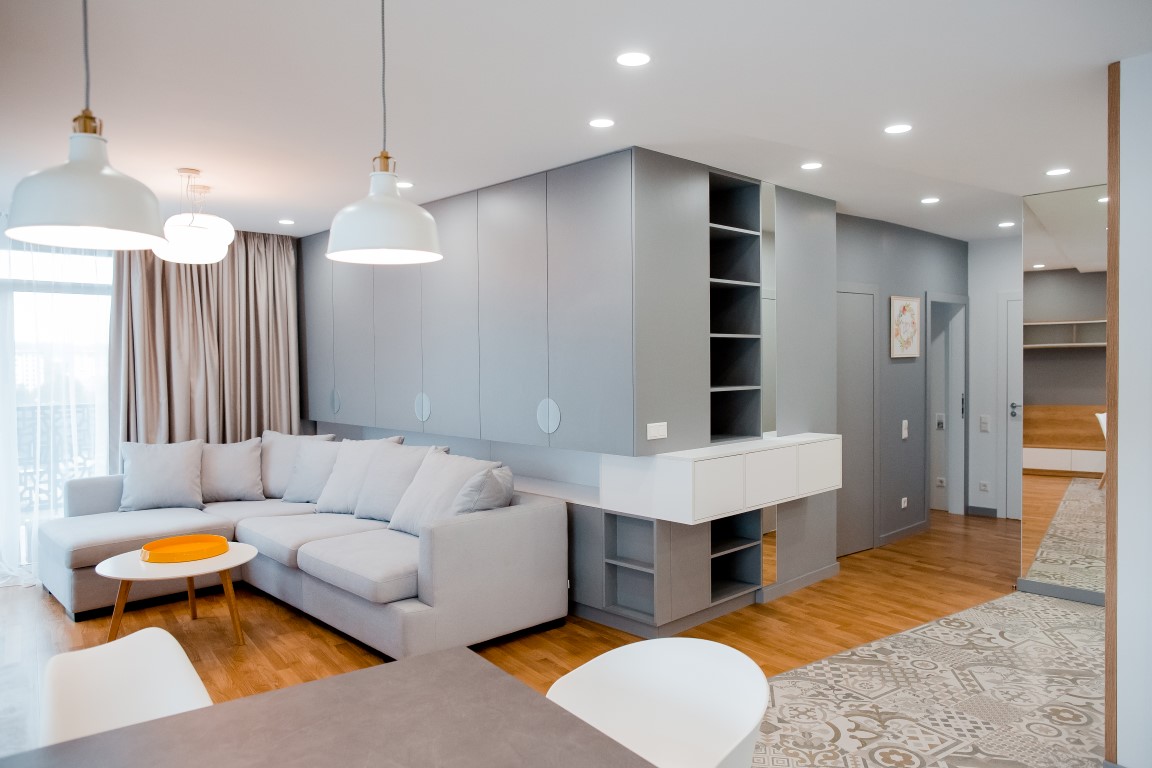
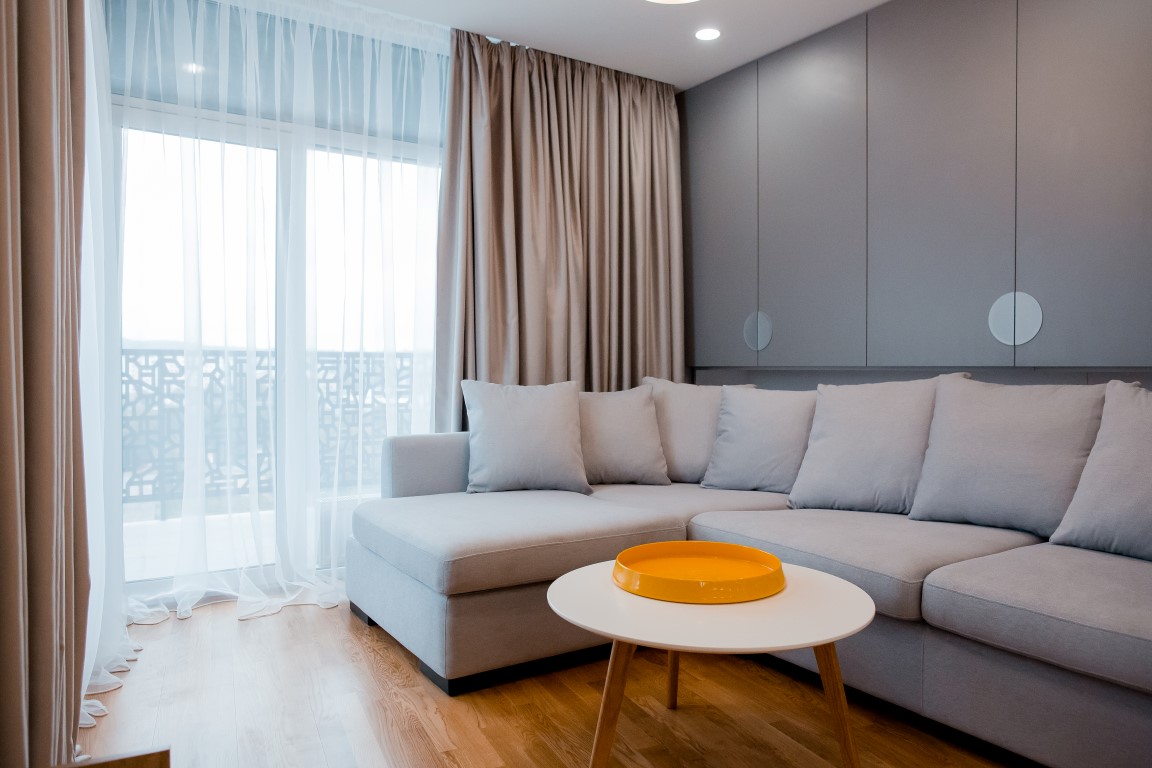
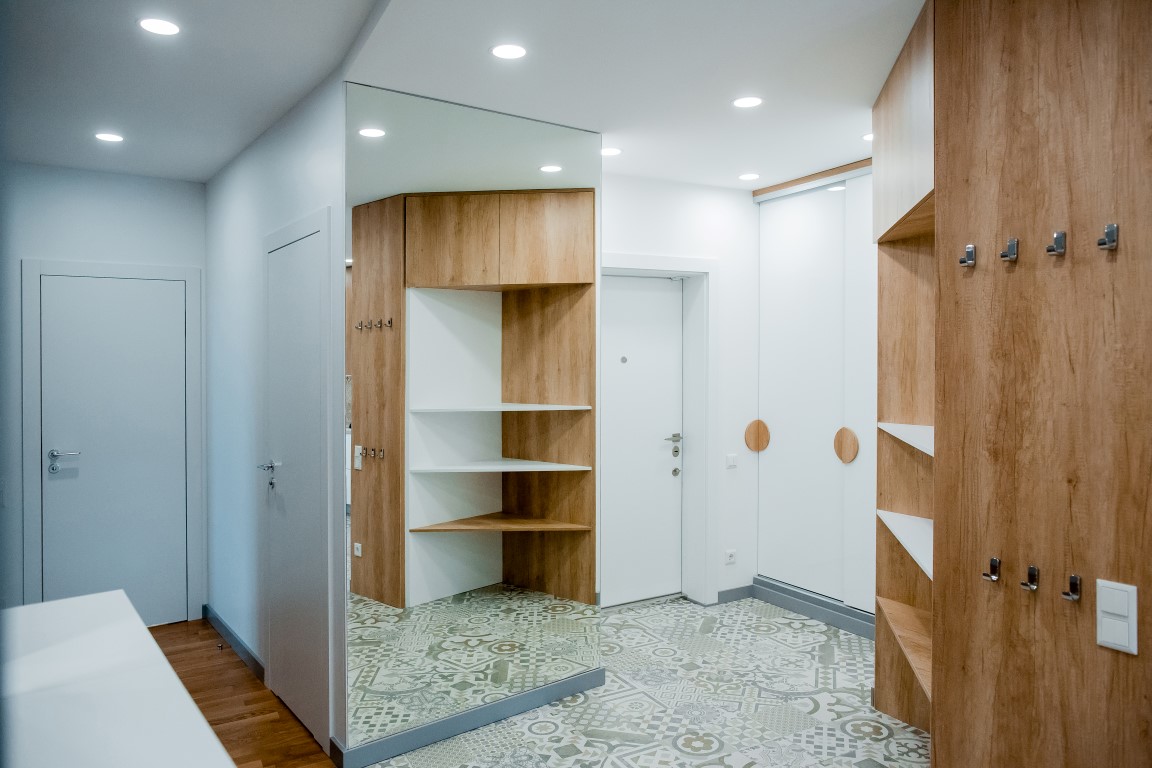
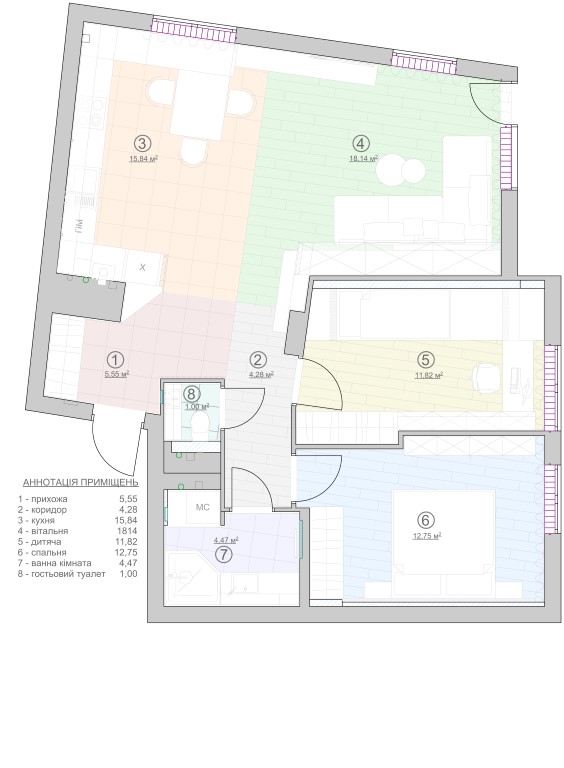

The realized project of a two-room apartment in the residential complex “Avalon” became the embodiment of simplicity and at the same time a great deal of functionality. Thanks to the design studio “Cult of Design”, which fully worked on the implementation of this project, from start to finish, on the area of 77 square meters we managed to create a bright and cozy space for a modern family. We made clear drawings, engaged in planning and created a complete visualization of the interior, selected furniture and organized all repair work.
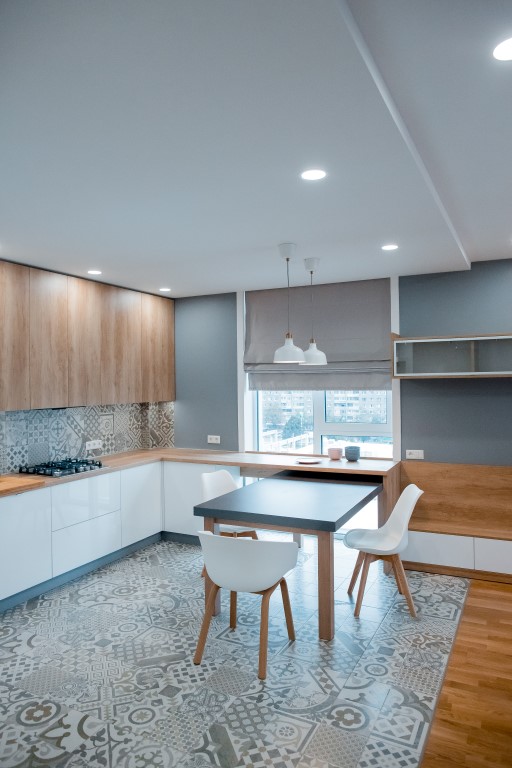
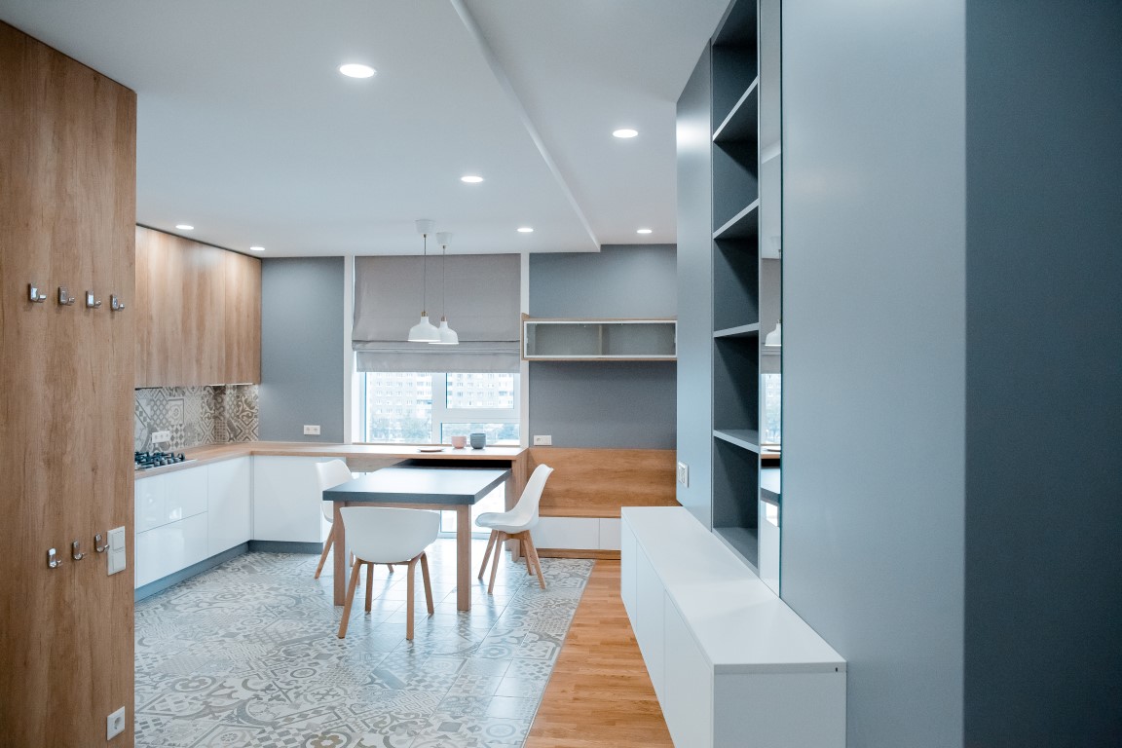
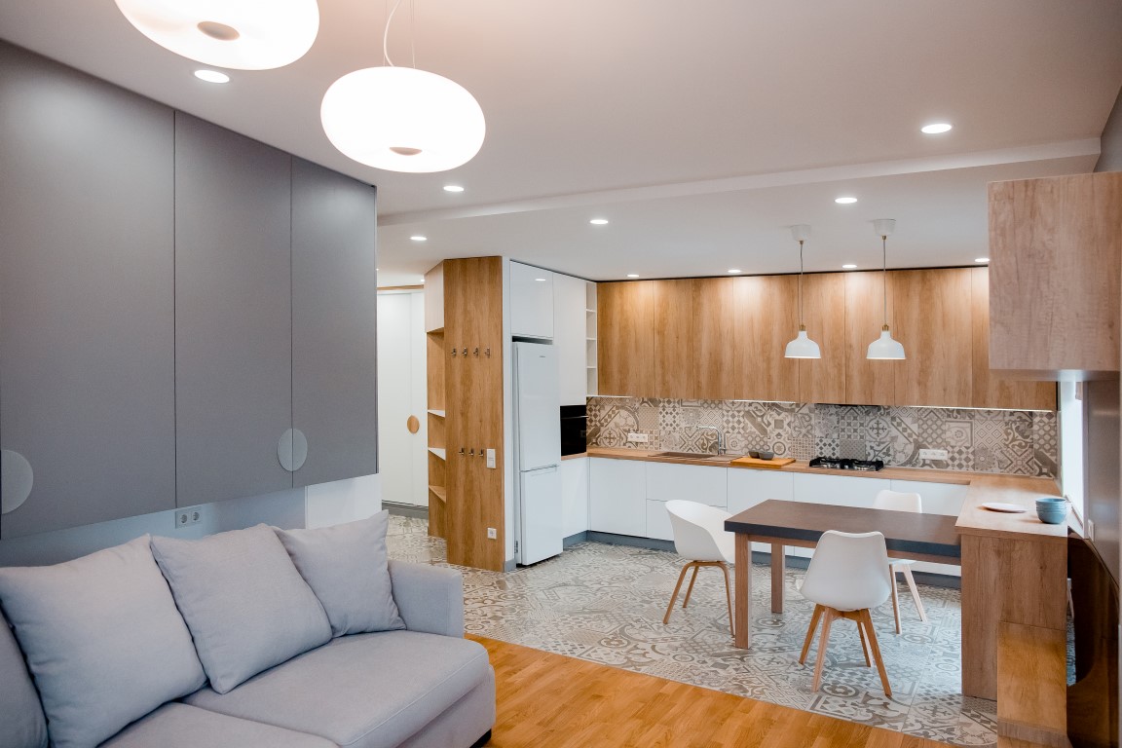
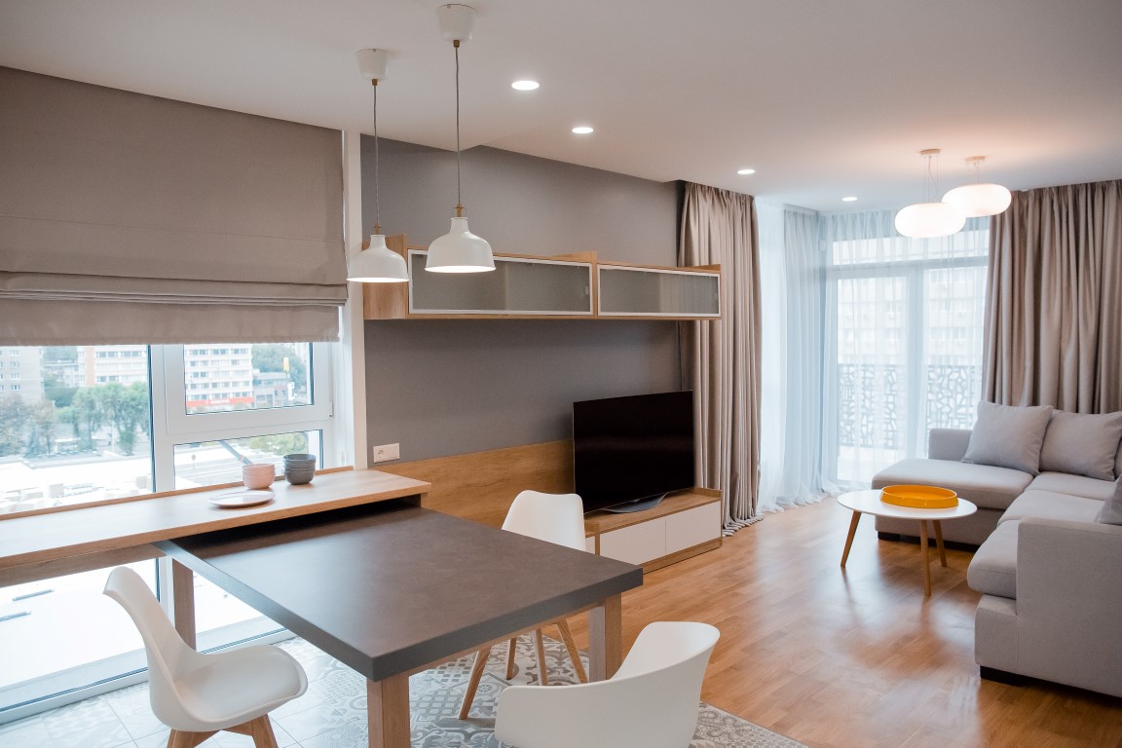
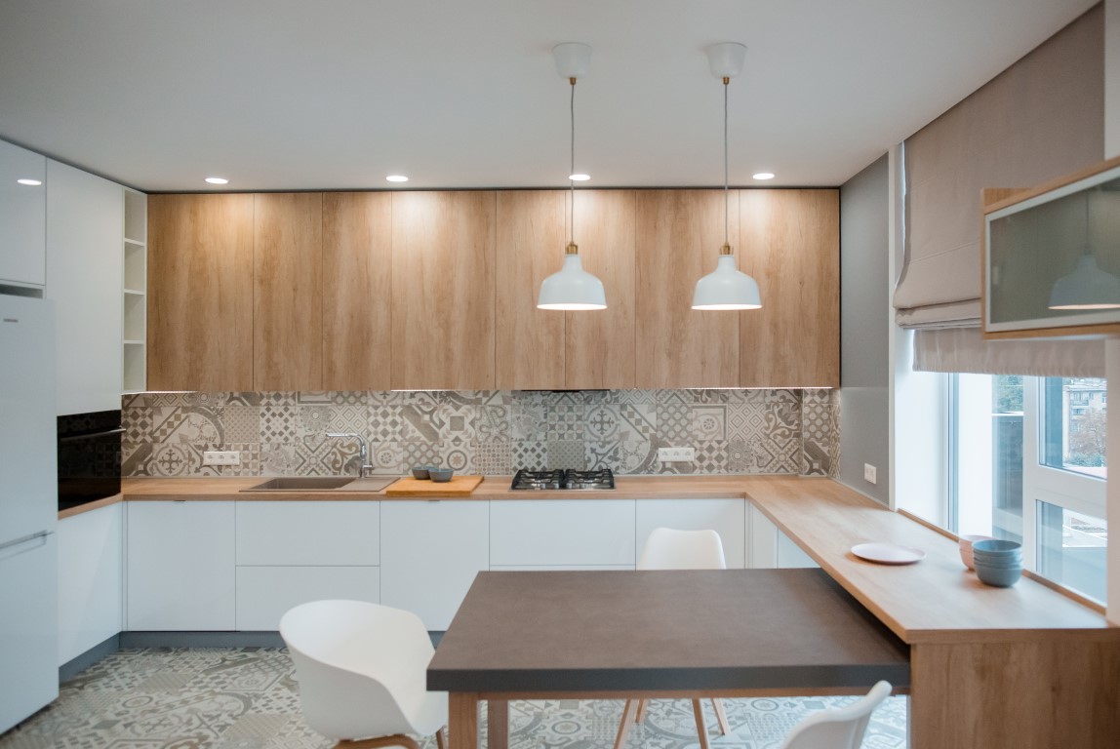
Working on this project, the customers supported our idea – to demolish the wall that separated the kitchen and living room, so by combining the hallway, living room and kitchen, we managed to significantly expand the space and make it as functional and ergonomic as possible. As a result – a spacious kitchen-studio. The kitchen has long ceased to be a place only for the hostess, now the whole family and friends gather here more and more often. Therefore, by combining the kitchen with the living room, the owners can safely invite a large family and friends at the same time, and a successful stylish design solution will make a pleasant impression on the guests, emphasizing the good taste of the owners. The wood of the upper part of the kitchen set and dining table, tiles with extraordinary patterns, comfortable chairs and original chandeliers – all this successfully combines modern interior trends.
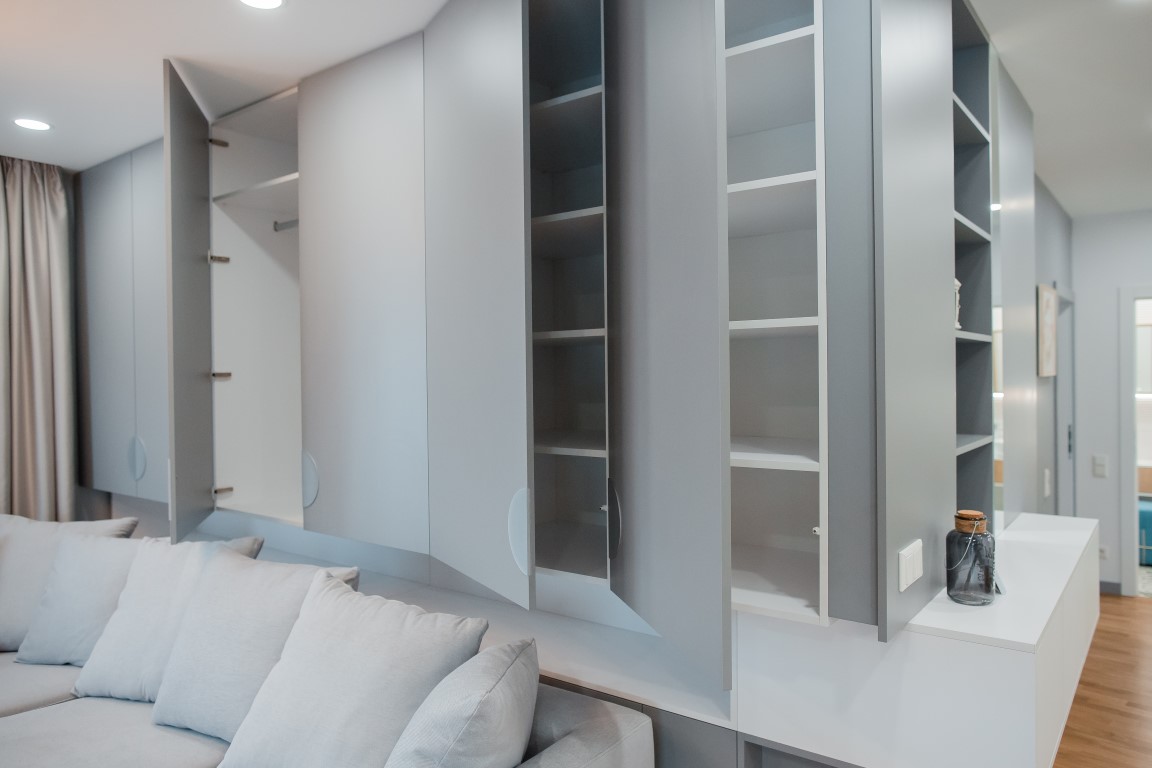
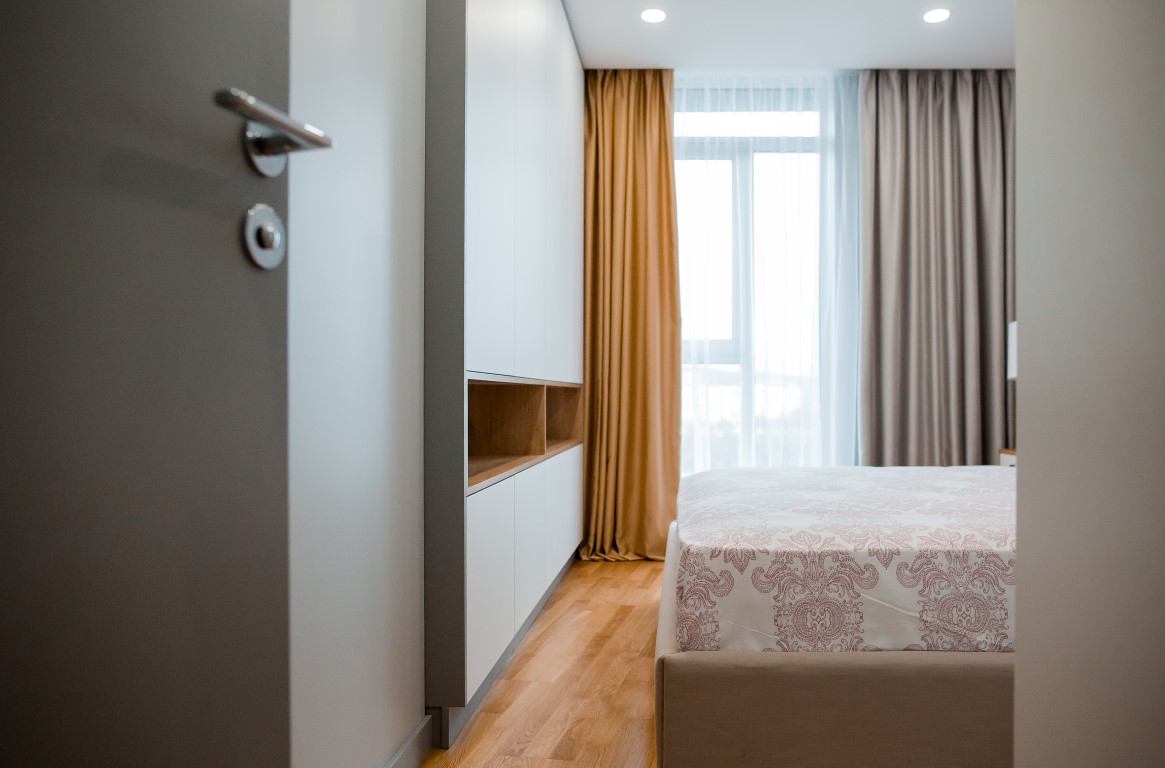
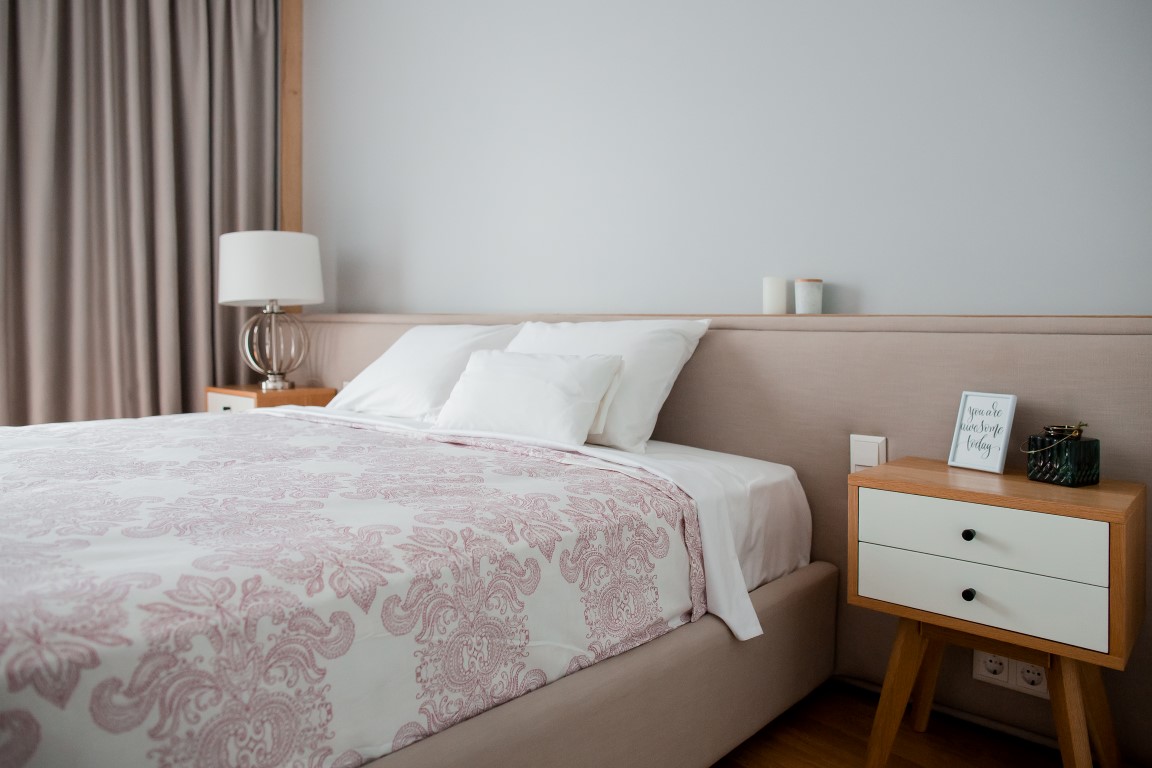
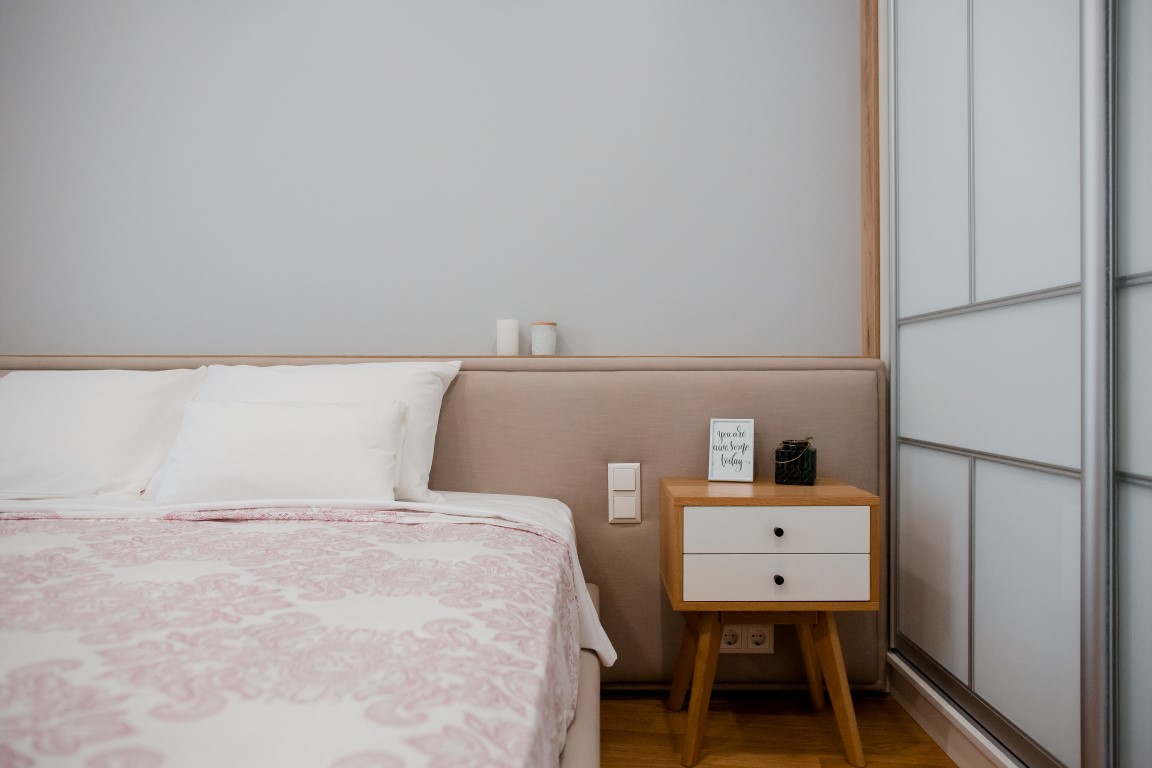
The next task was to create a cozy and comfortable bedroom. This was helped by pleasant uniform lighting, pastel colors and textiles, which created a special atmosphere. Looking at the bedroom for the first time, the question may arise: “Where did the usual closet and where to store all the things?”. And the answer is obvious: the Cult of Design designers used several hidden closets, which were disguised under the color of the walls. This design move allowed to visually increase the space of the room.
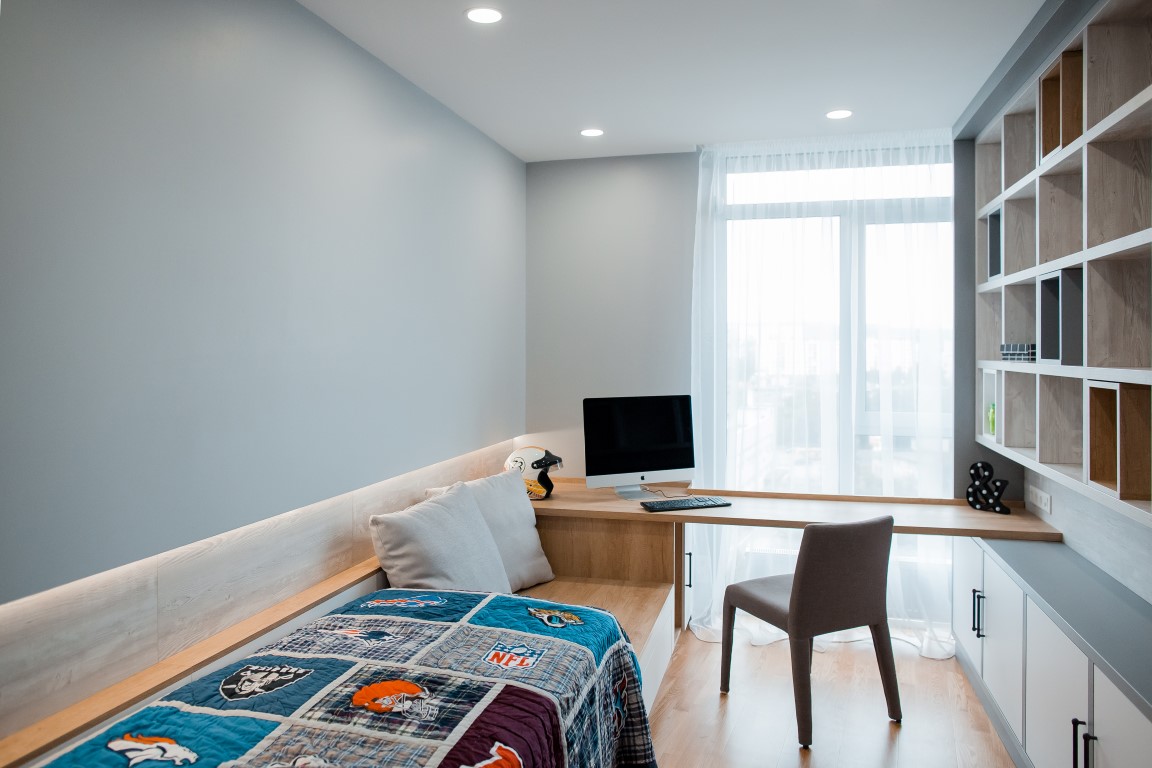
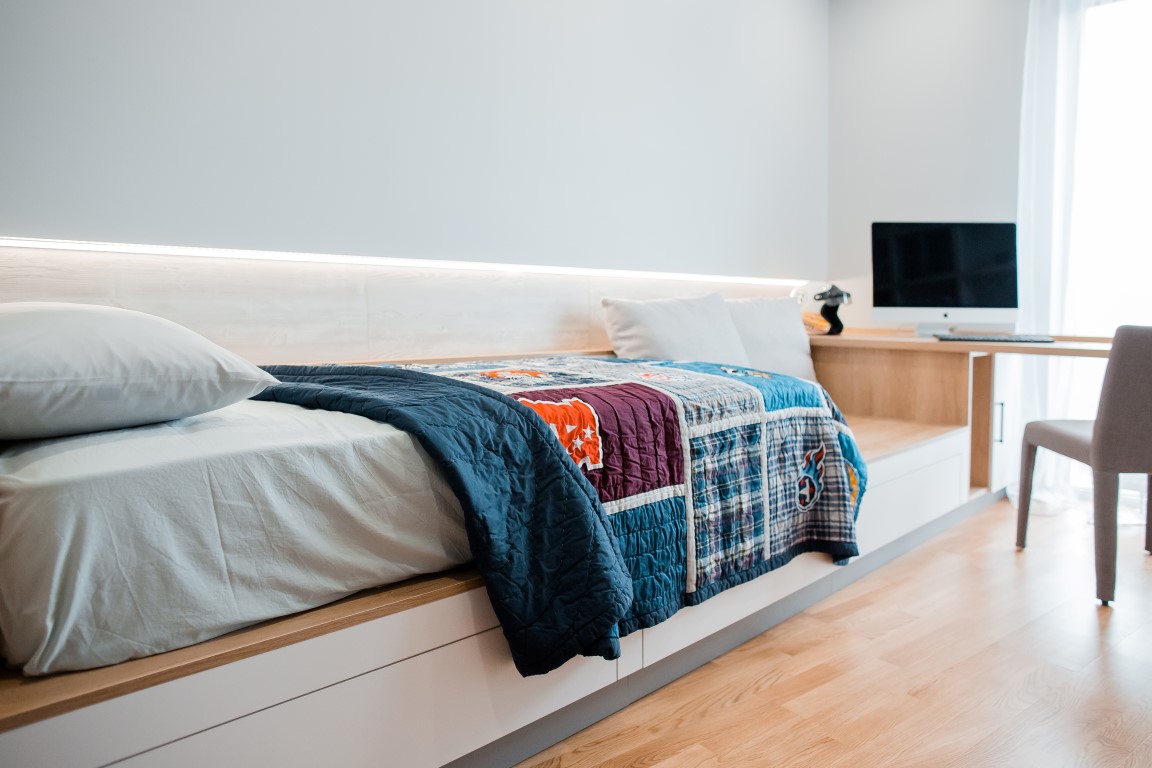
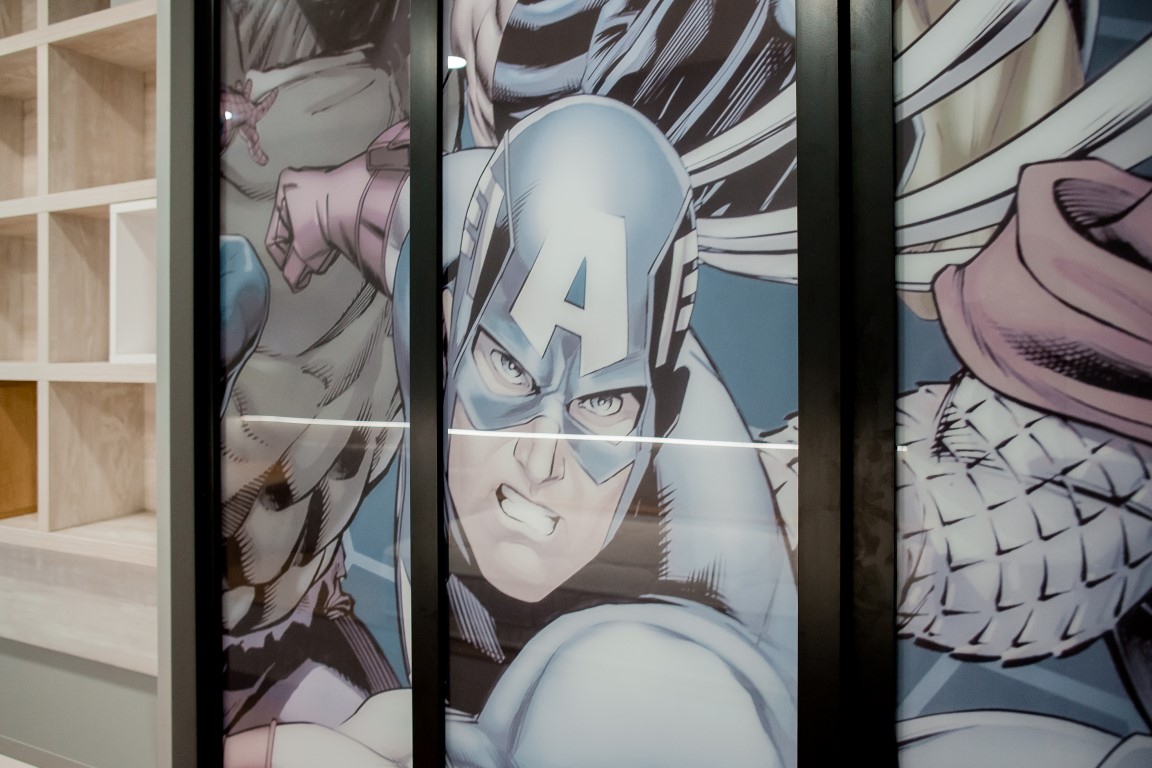
The last thing that had to be thought about a bit more was a room for a teenage boy. It was important not to make the interior too childish, or too adult. We managed to find the “golden mean”, and a certain “mix” came out: stylish ergonomic furniture with elements of famous Marvel comics. There is nothing superfluous here, and at the same time there is everything a modern teenager needs. As the future owner of the room said: “We coped with the task 100500%”.
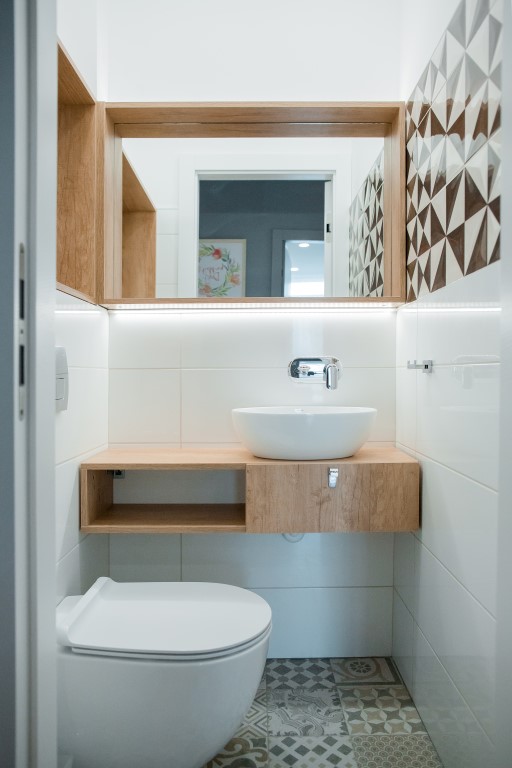
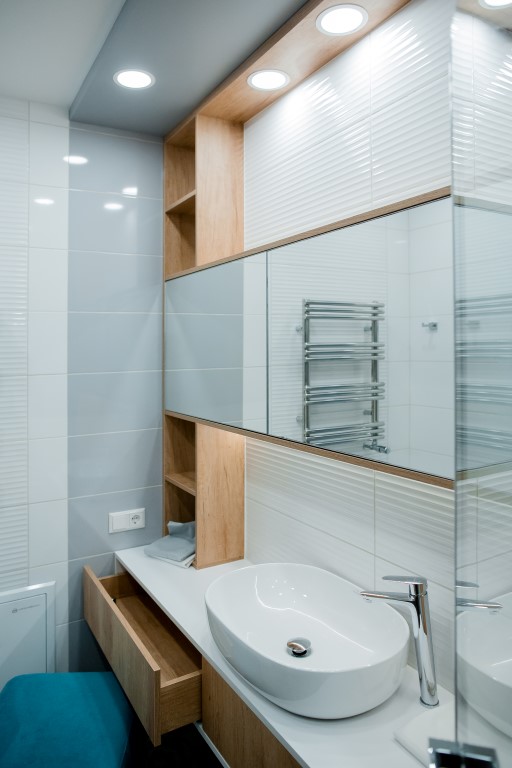
The style of modern functionalism is observed in the toilet and bathroom, they are not large in area, but it did not prevent the designers of our studio. Here, the tiles on the floor echo those installed in the kitchen, and calm shades of gray and white – with the walls in the apartment.
Consequently, the specific goals and objectives of the customer maximized expectations to the impressive result of the already realized project. And it is much more interesting to work when it is clear what is expected of you.
We are sure that in this design apartment, there will be a warm atmosphere of family coziness, and rest at home will be a pleasant pleasure.